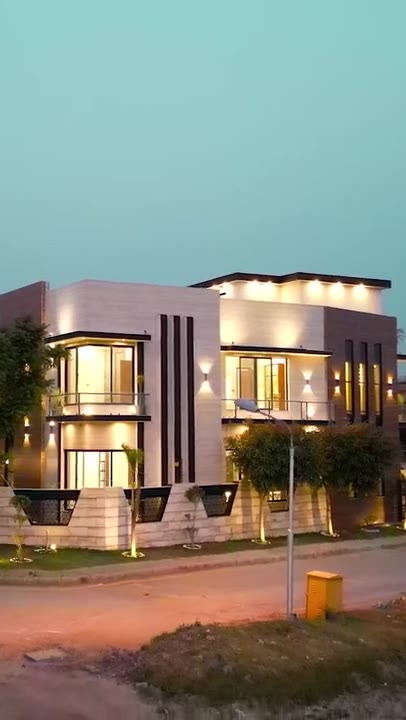
Casa Línea · Private residence
Lines of stone.Rooms of light.
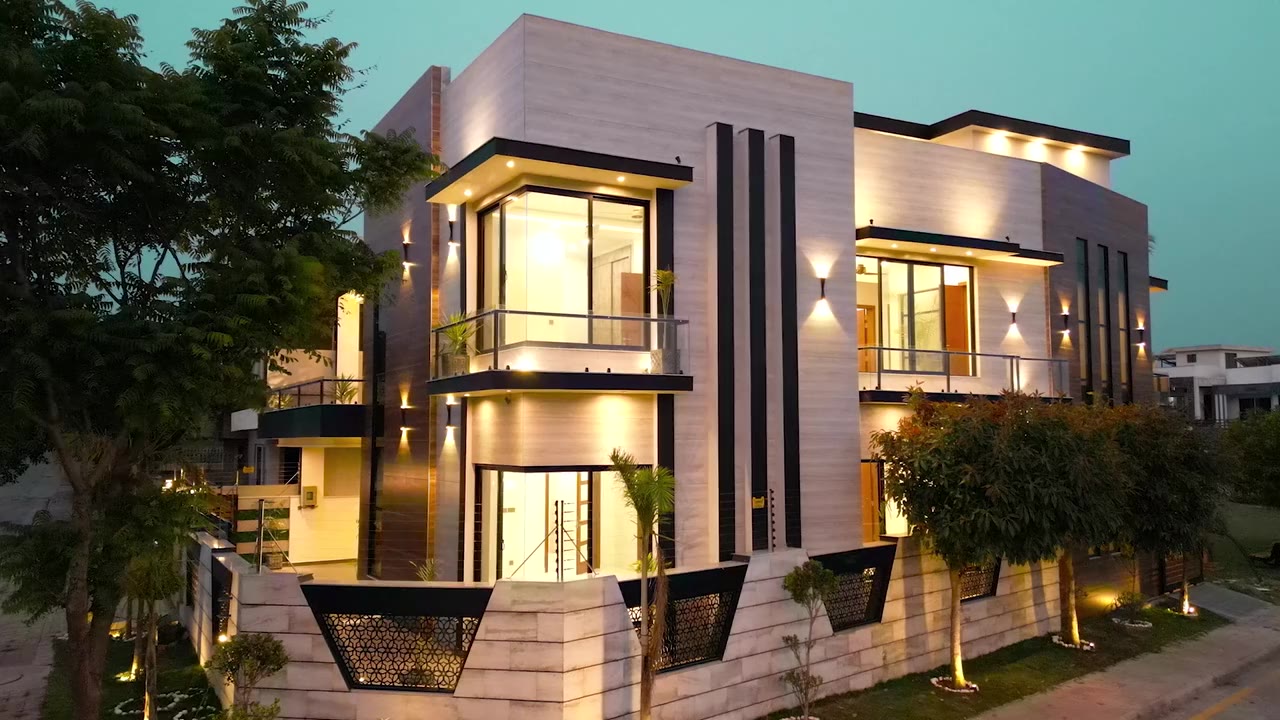
A contemporary corner house on three levels, composed in pale stone, warm cladding and slender black fins.
01 / The house
One house,drawn from every side.
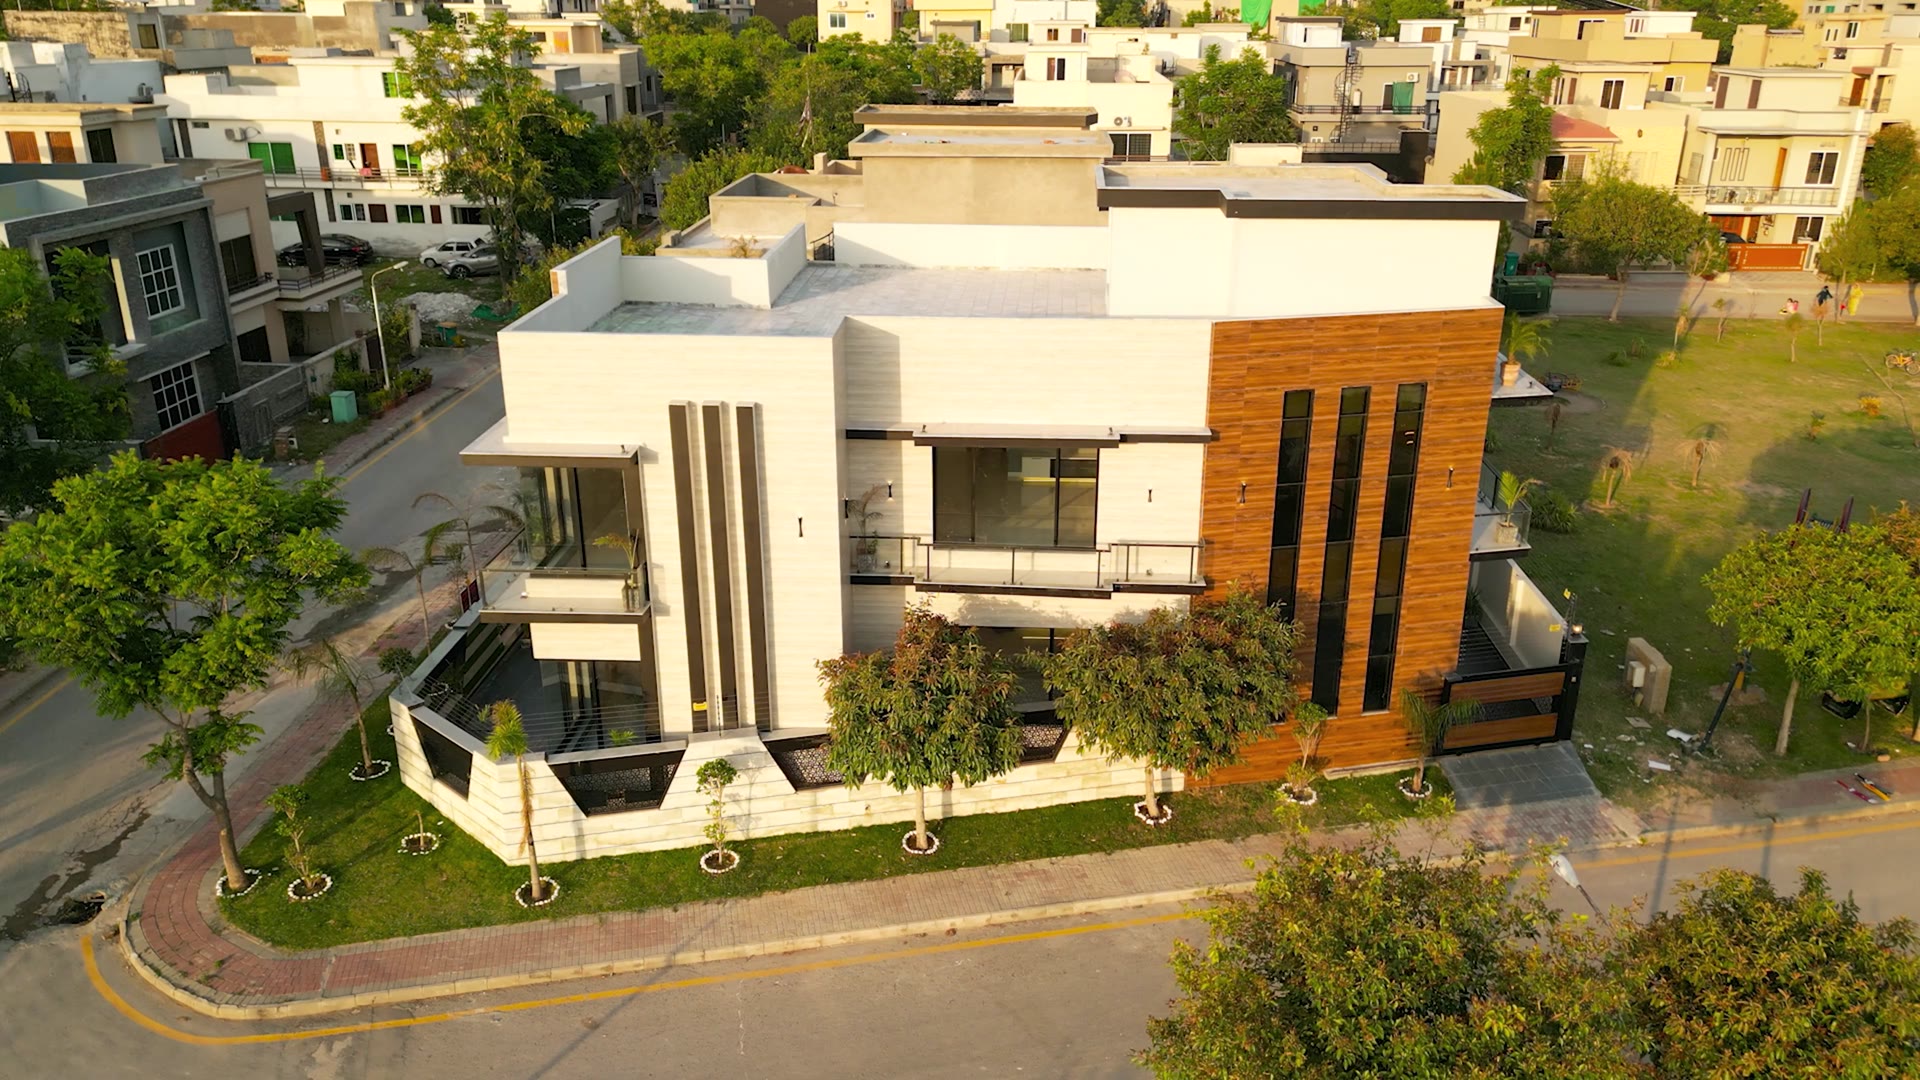
Set on a corner plot, Casa Línea turns its angled bay toward the street and keeps its rooms open to light on two sides. Three levels, five bedrooms and a roof terrace — composed with restraint, finished with care.
- 3
- Levels
- 5
- Bedrooms
- 1
- Corner plot
Illustrative figures for a fictional listing.
02 / Materials
Pale stone,warm cladding,one black line.
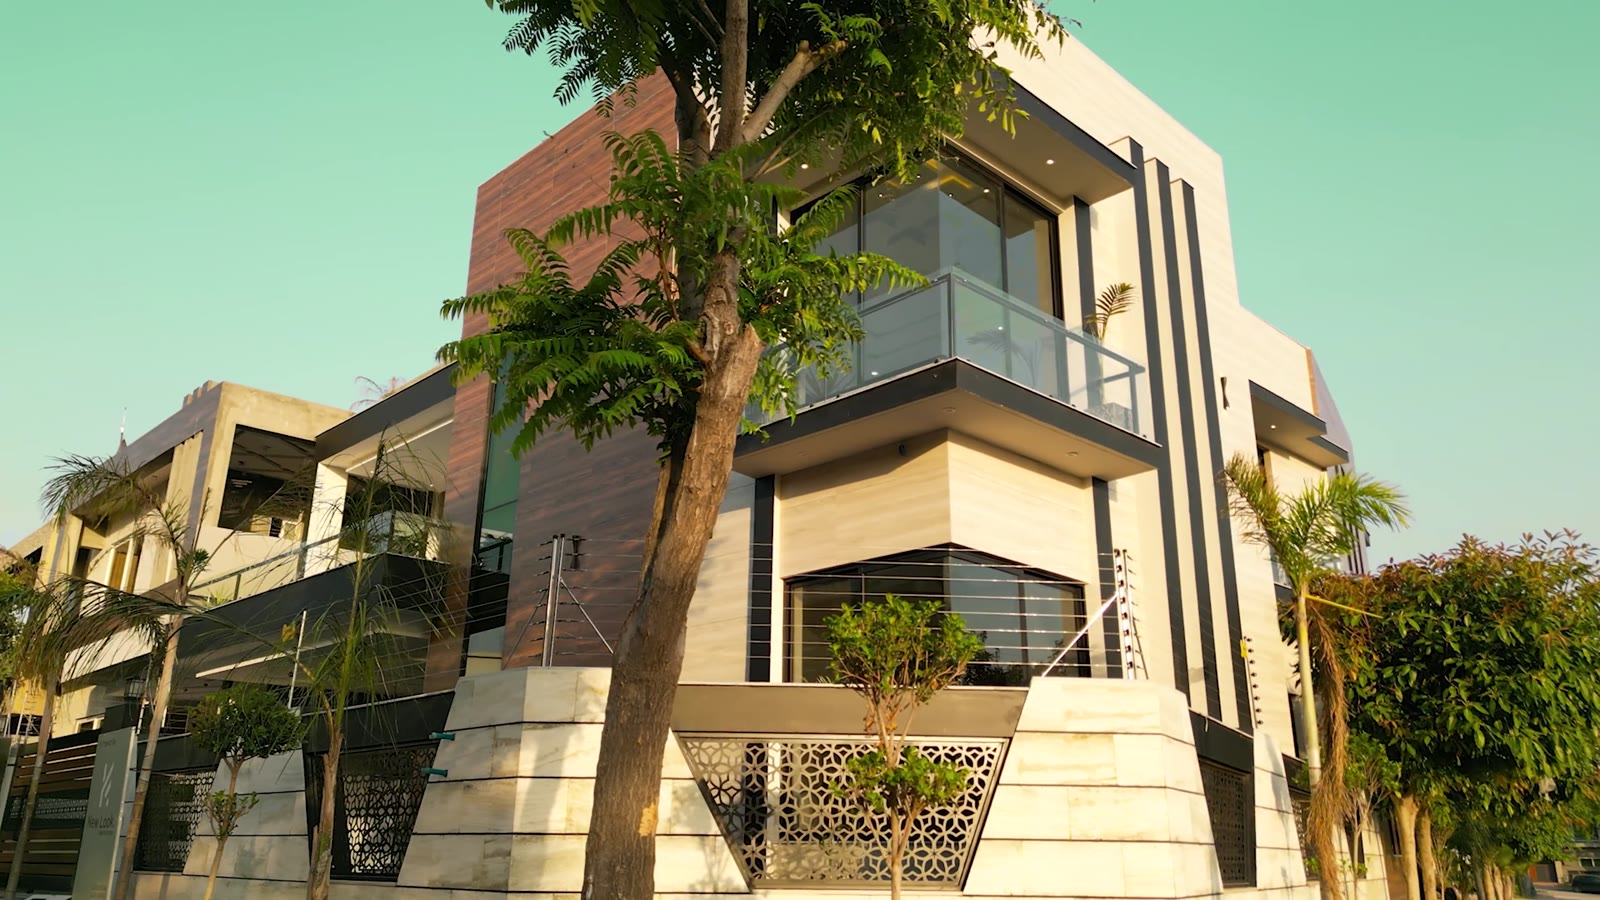
Large-format stone panels wrap the corner. A tall column of warm cladding holds the stair. Slender black fins run the full height — the line the house is named for.
03 / Around the corner
Circle the plot.
Move across the image to fly around the house. On touch screens, drag the slider.
04 / Into the evening
When the light goes,the house glows.
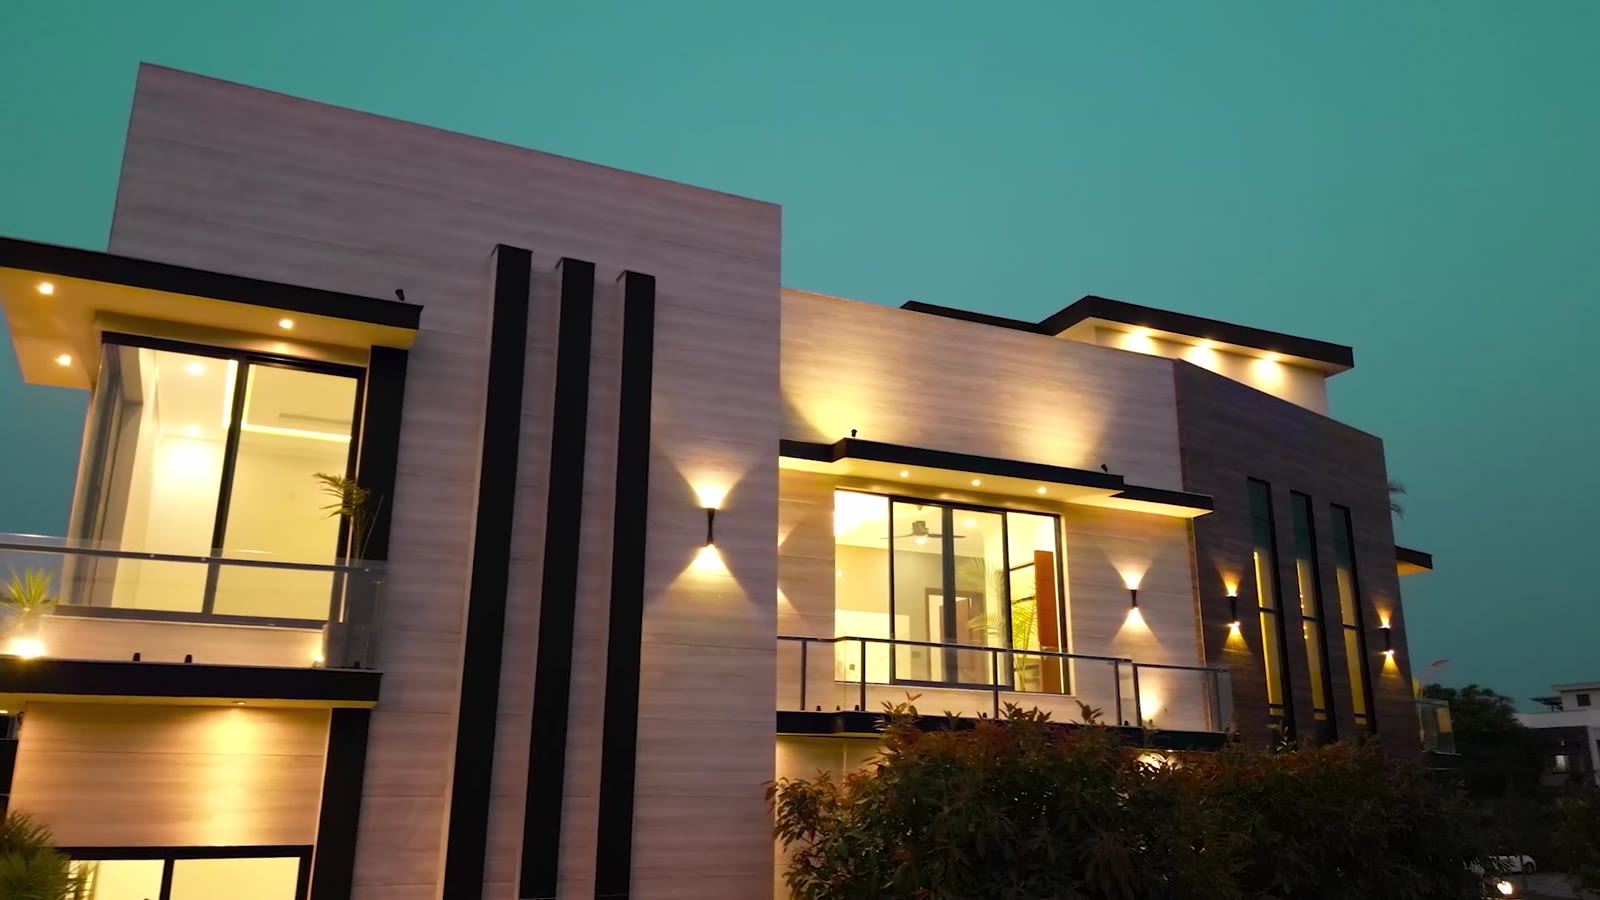
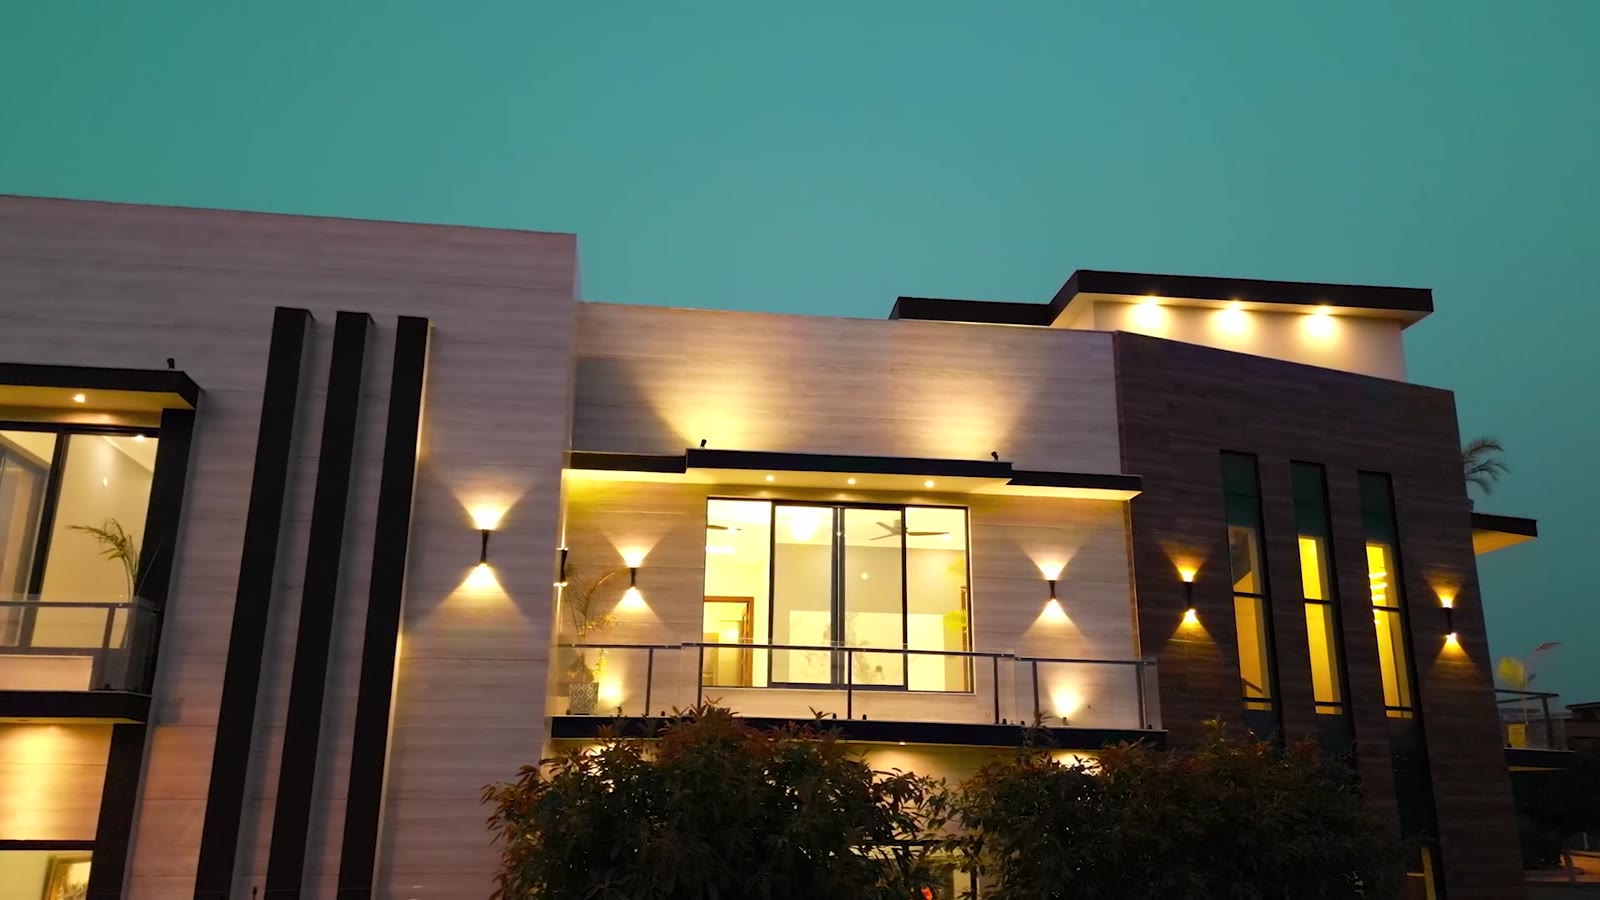
Concealed lines of light trace each overhang and wall washers pick out the stone. After dark, the house reads as a lantern on its corner — calm, warm, private.

05 / Arrival
A lit canopy.
A timber door.
06 / Inside
Three levels,read at a glance.
Choose a level to see how the rooms are arranged. Select a room to find it on the plan.
Conceptual plans for a fictional listing — illustrative only, not measured drawings. Areas are approximate.
07 / Private viewing
See Casa Línea,in person.
Request a private viewing at the house or a guided video tour at a time that suits you.